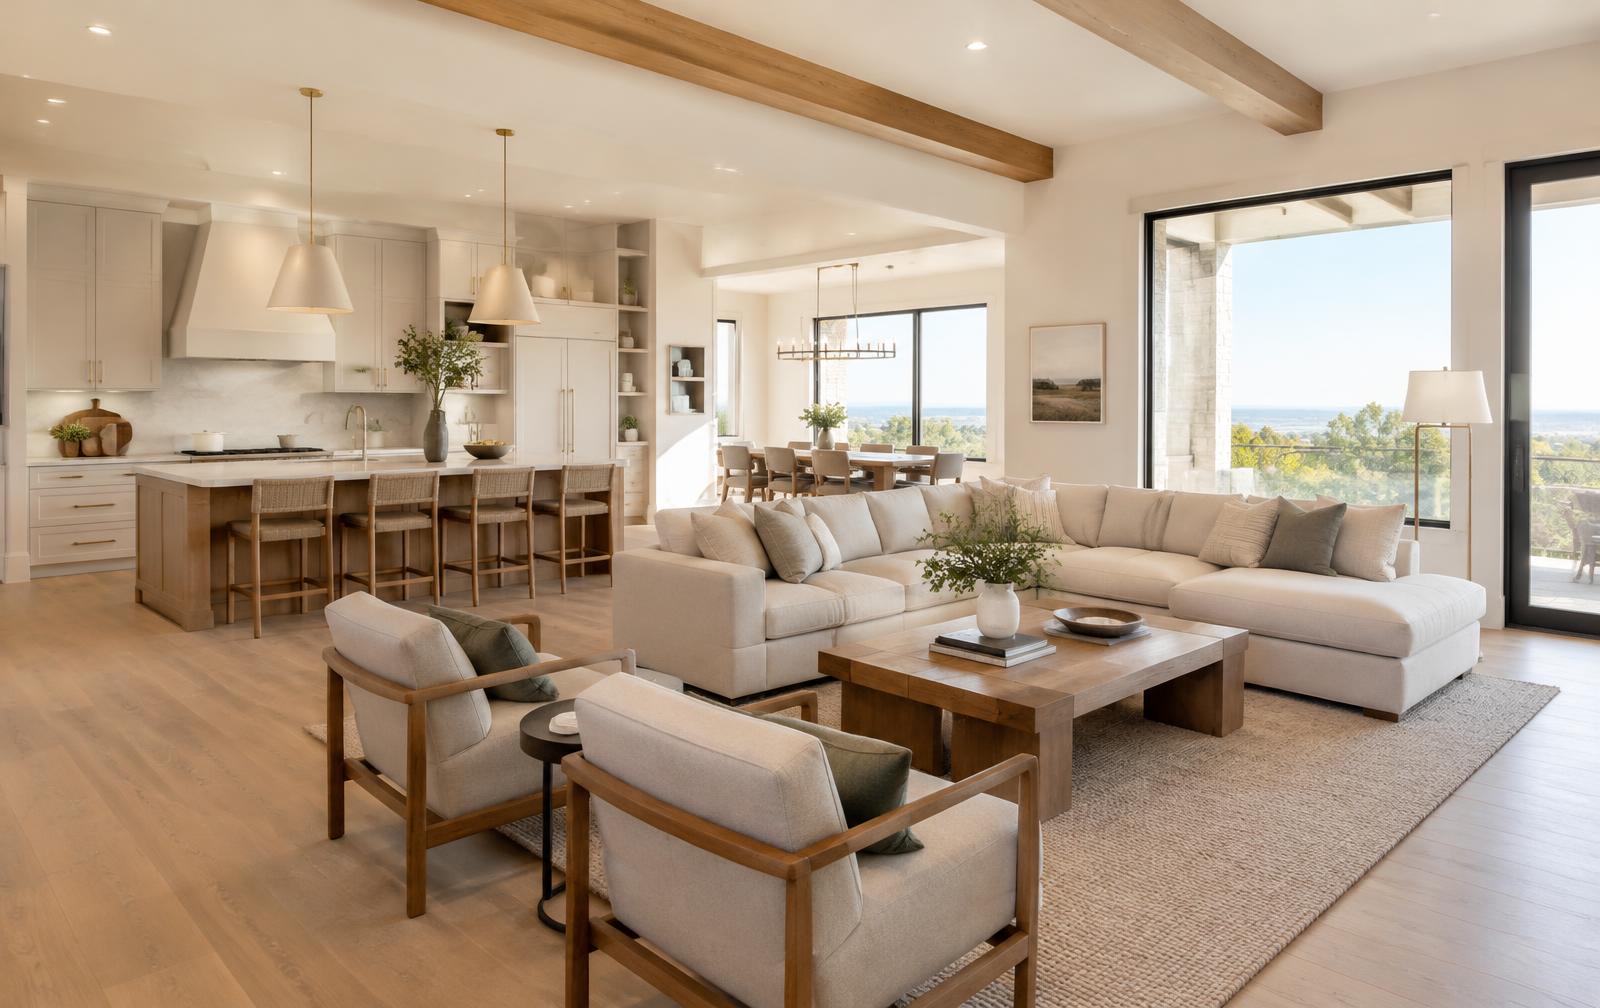
Dallas–Fort Worth Residential Remodeling
Remodel the home you have into the space you've imagined.
Kitchens, bathrooms, and flooring — planned carefully and built with care.
Services
What we remodel
Why choose us
An approach built around you and your home
Clear communication
Straightforward conversations about scope, choices, and what to expect at each stage.
Thoughtful planning
Projects are planned around how you actually use your home, not just how it looks.
Homeowner-focused
Your goals, budget priorities, and household routine shape the plan.
Respect for your home
A tidy, considerate approach while work happens in the place you live.
Gallery
A look at our work
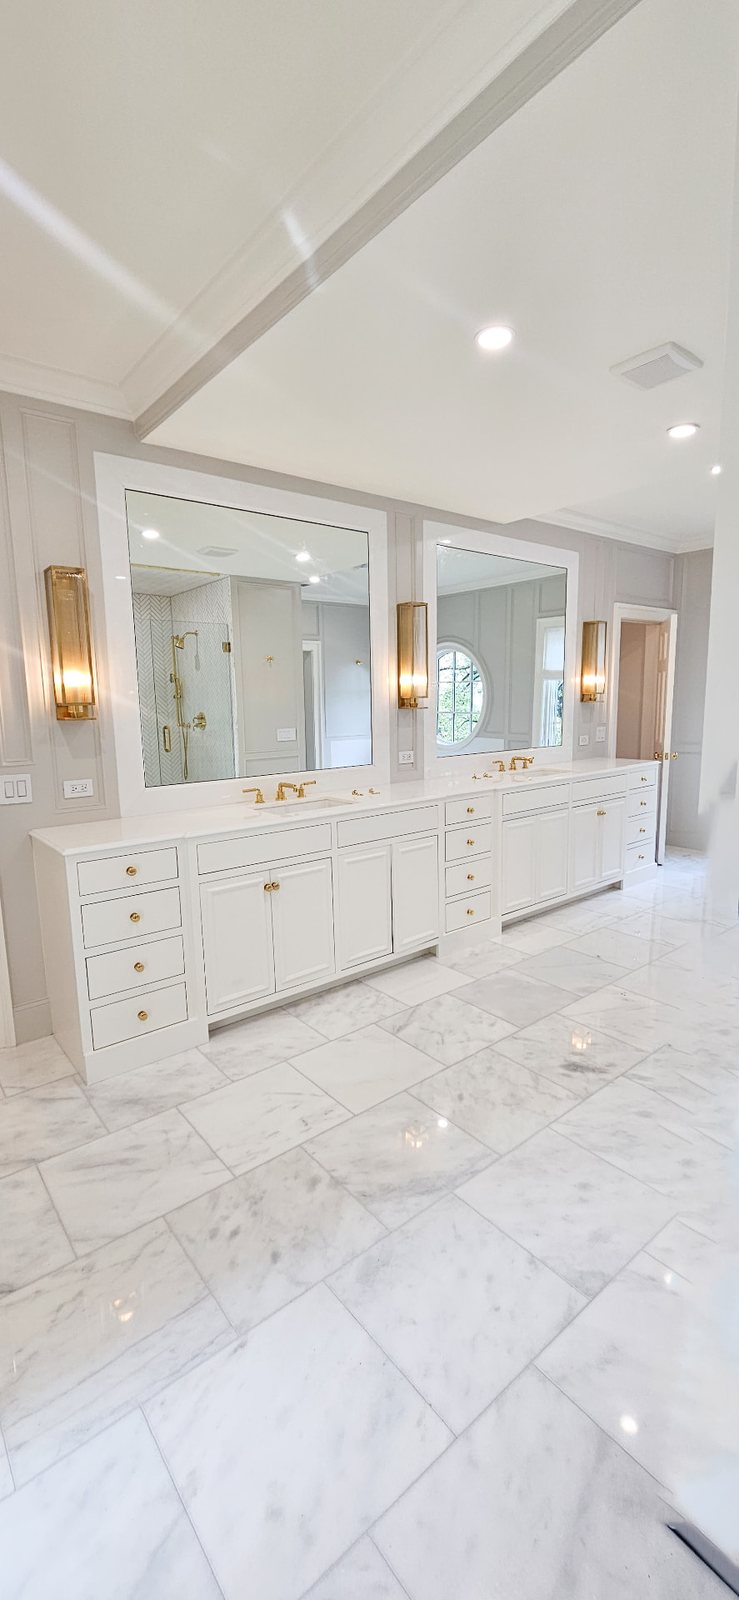
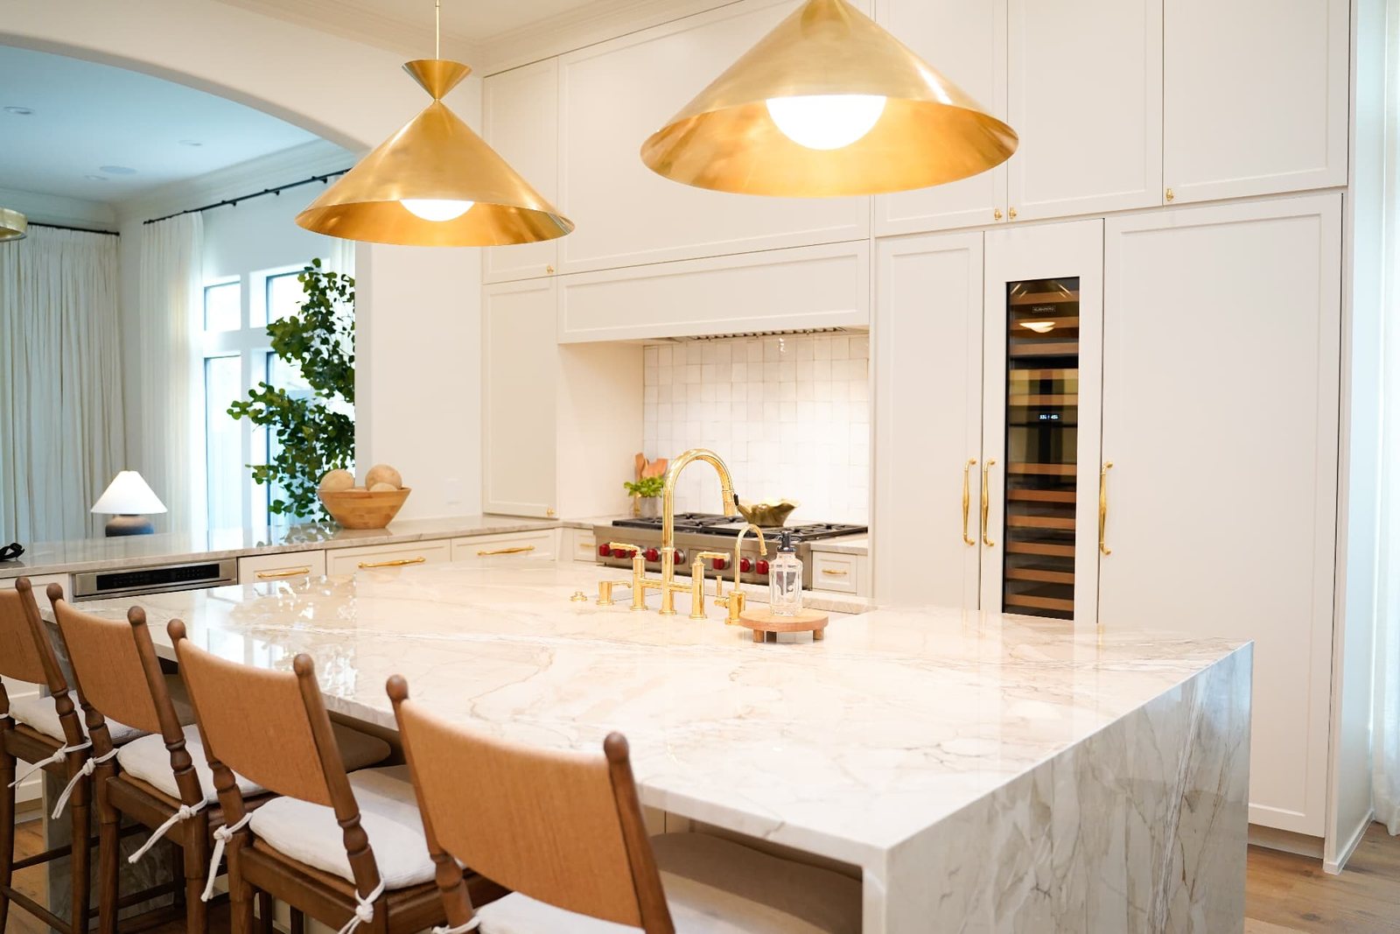
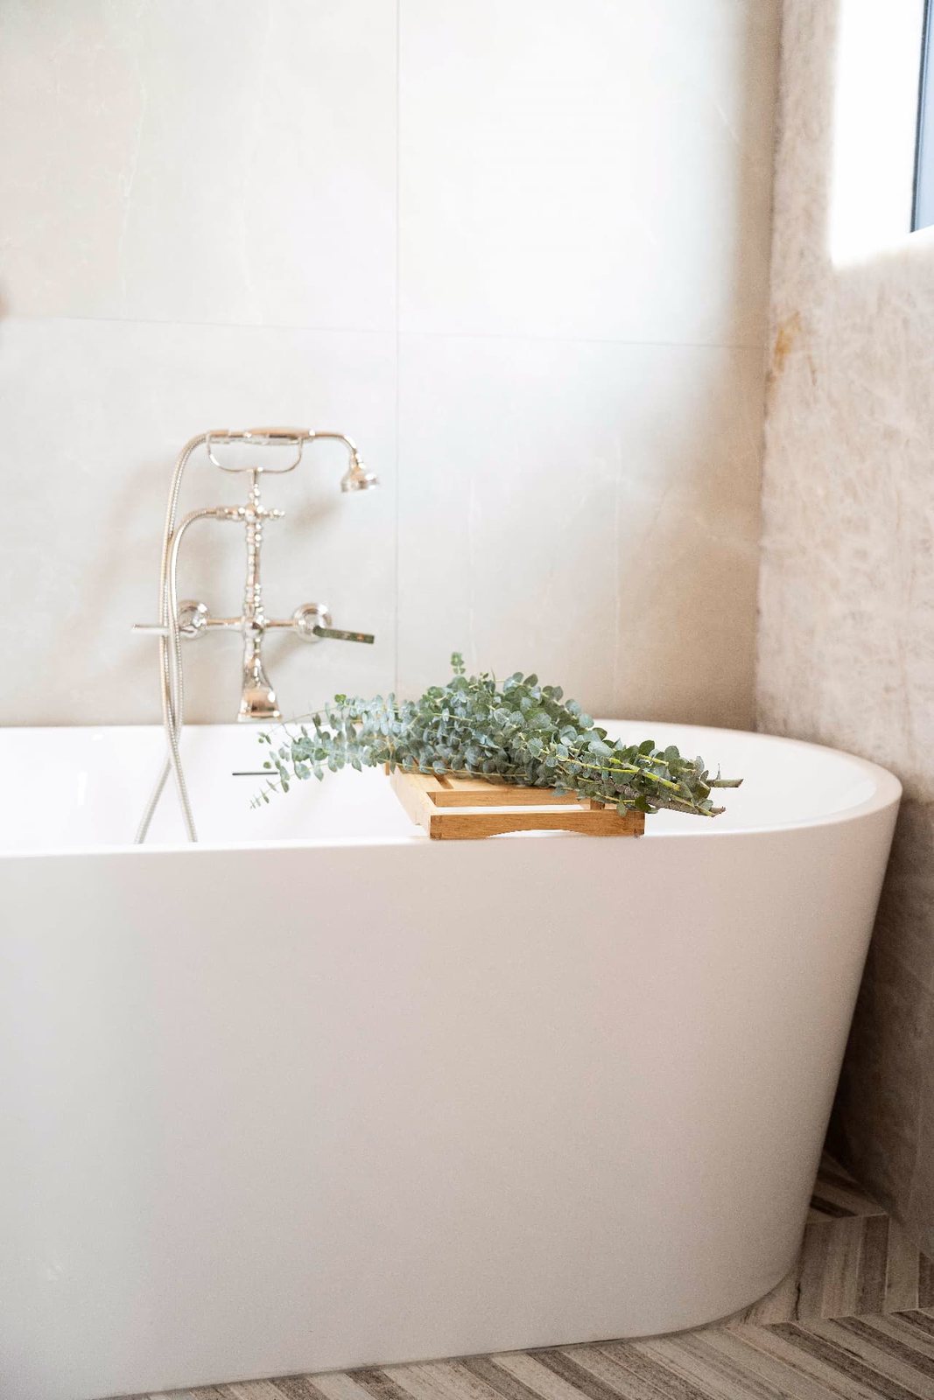
Photos from kitchens, bathrooms, and floors we've remodeled.
Our process
Simple from first call to final walkthrough
- 01
Request an estimate
Share your project details through our form.
- 02
Consultation
We talk through goals, scope, and priorities.
- 03
Plan & proposal
You review a proposed scope and selections.
- 04
Build & walkthrough
Work is completed and reviewed together.
Free estimate
Tell us about your project
Share a few details and we'll follow up to discuss your goals and next steps.